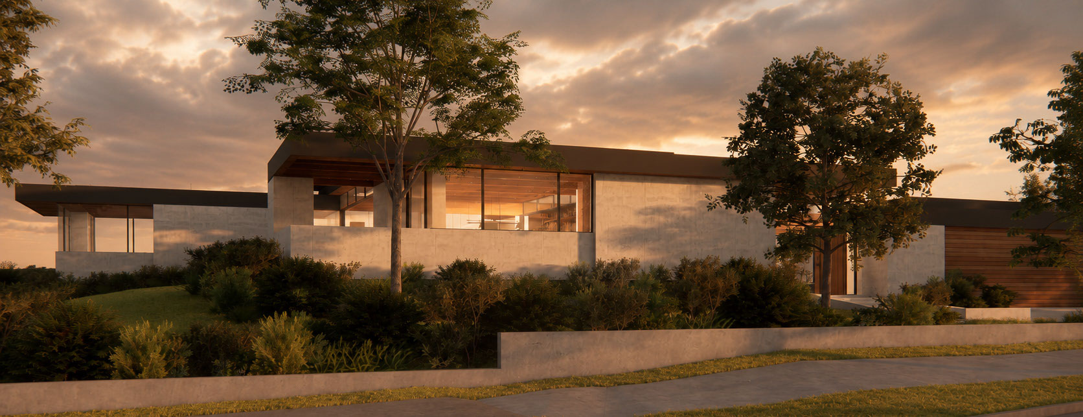
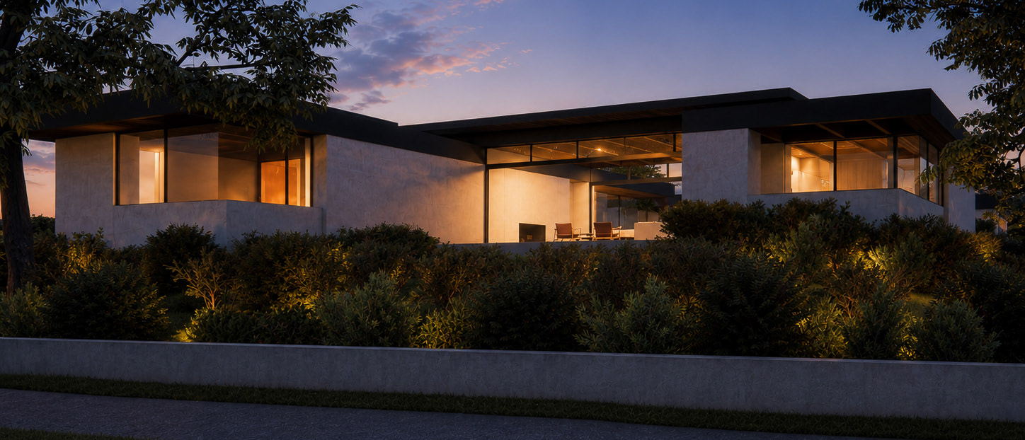
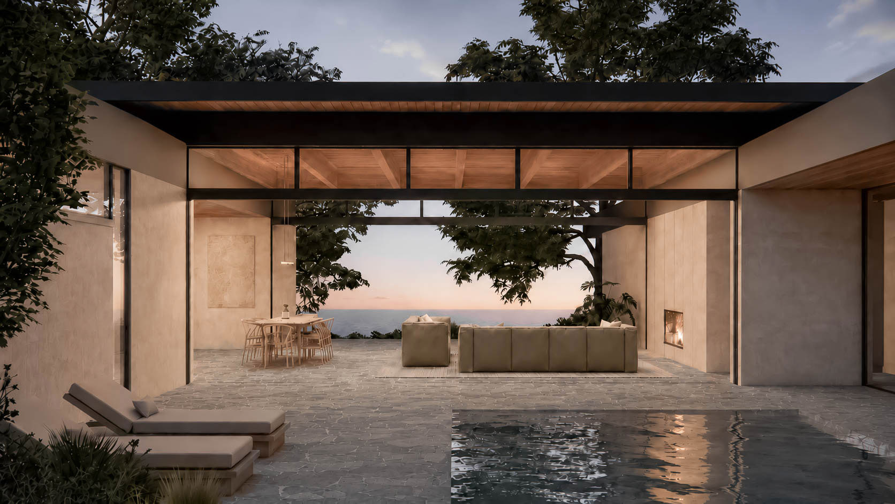
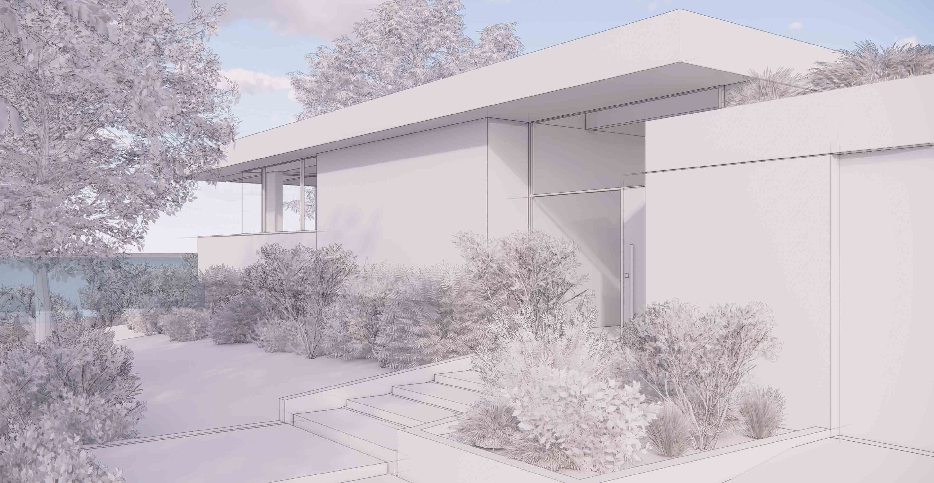
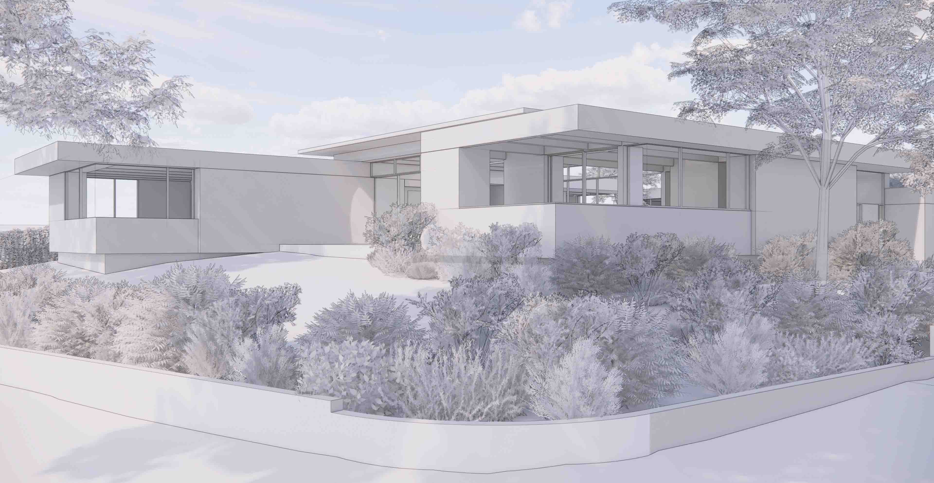
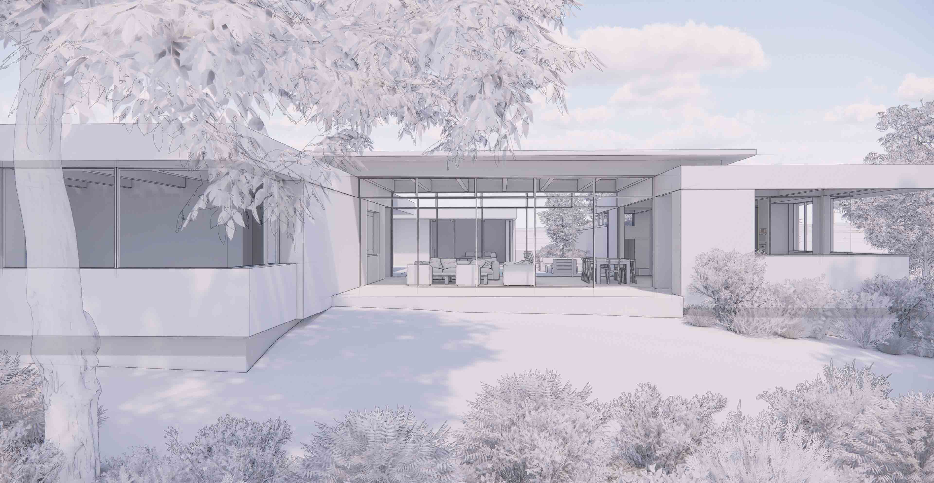
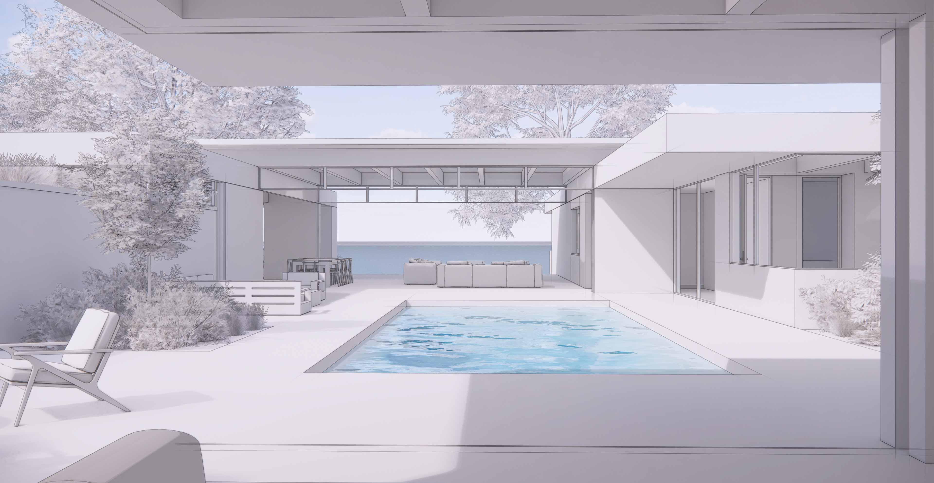
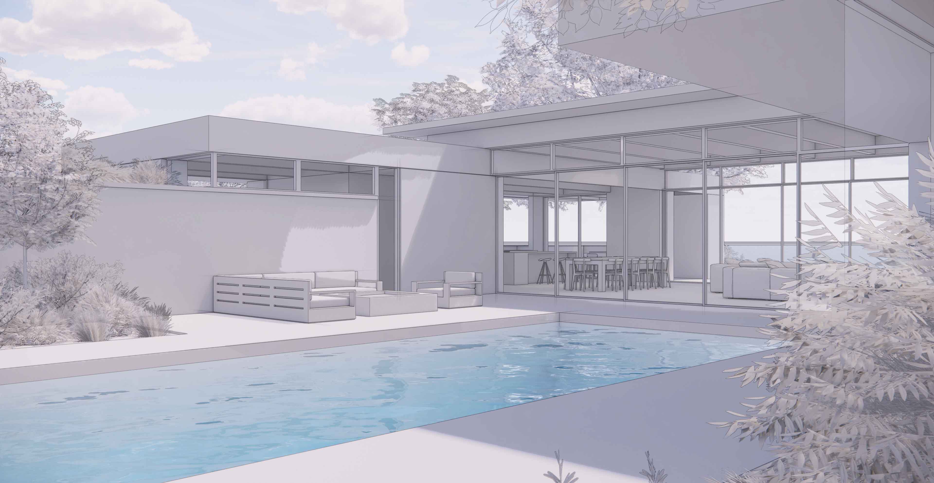
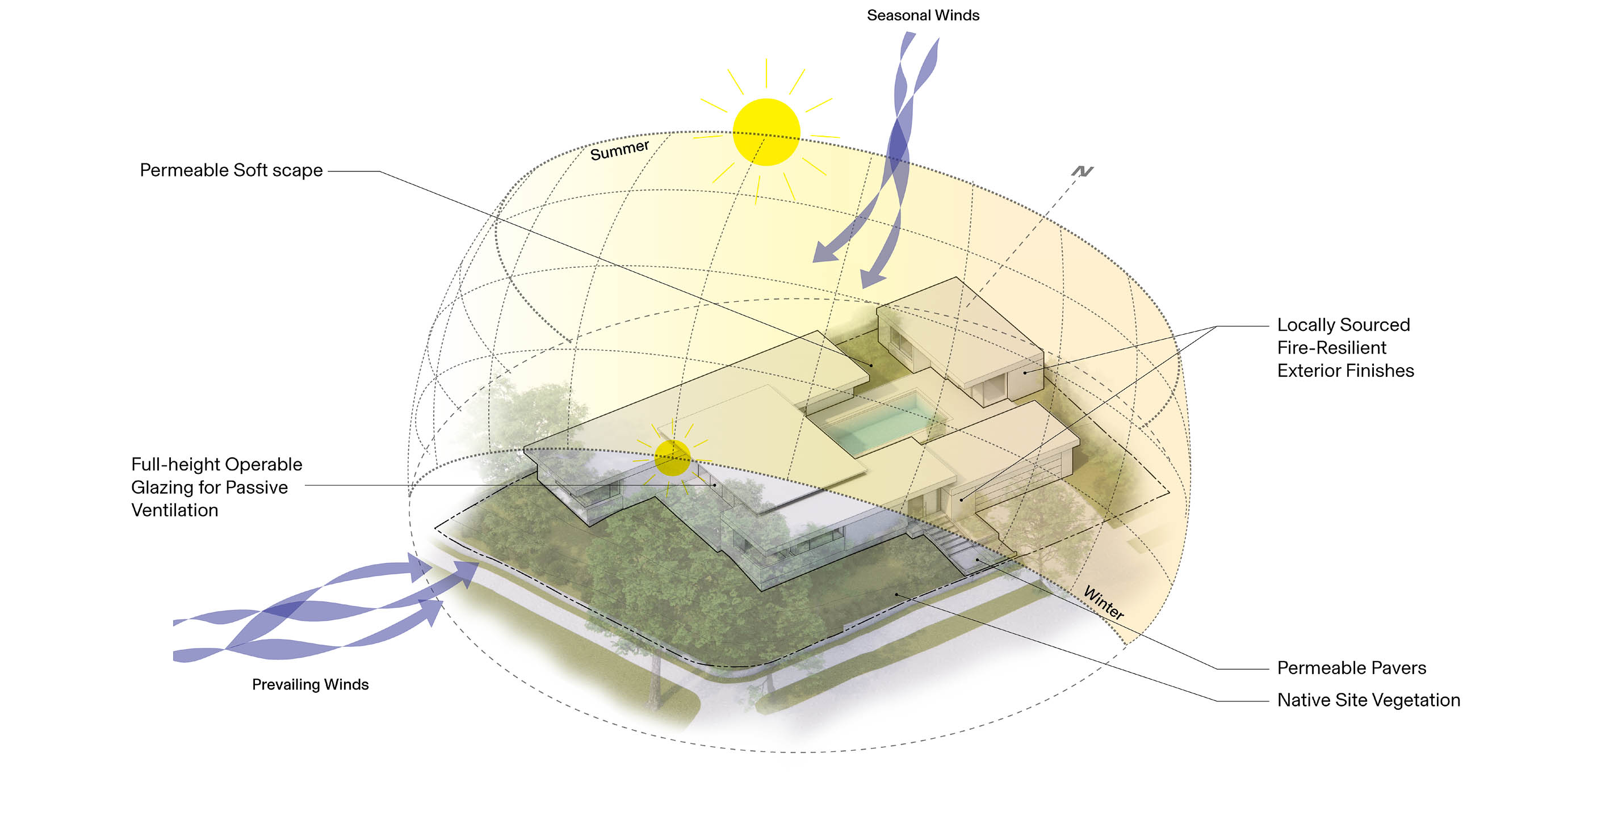
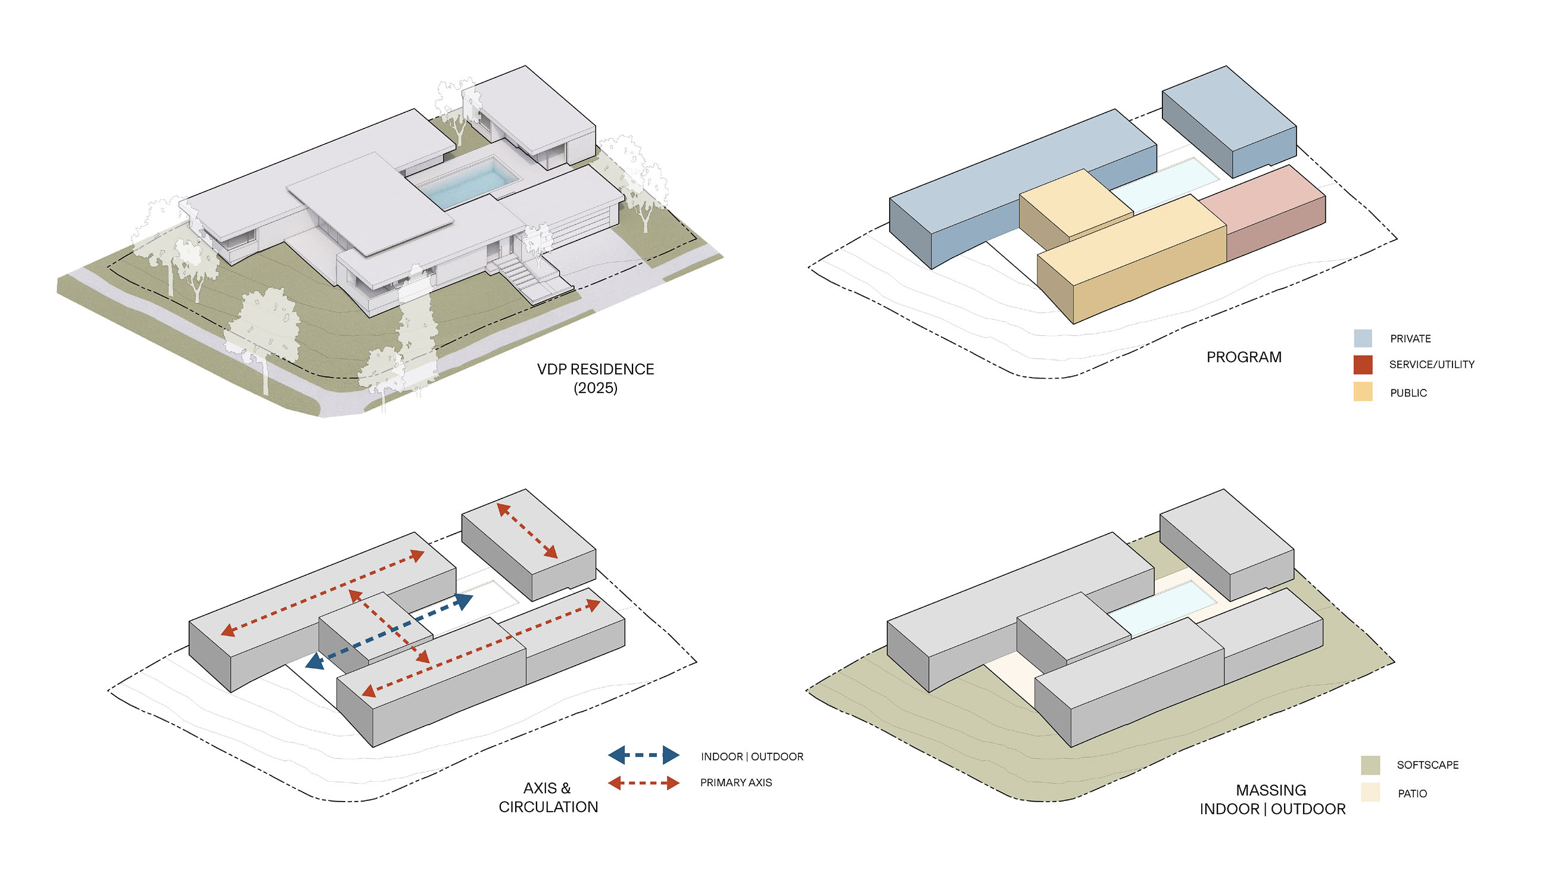
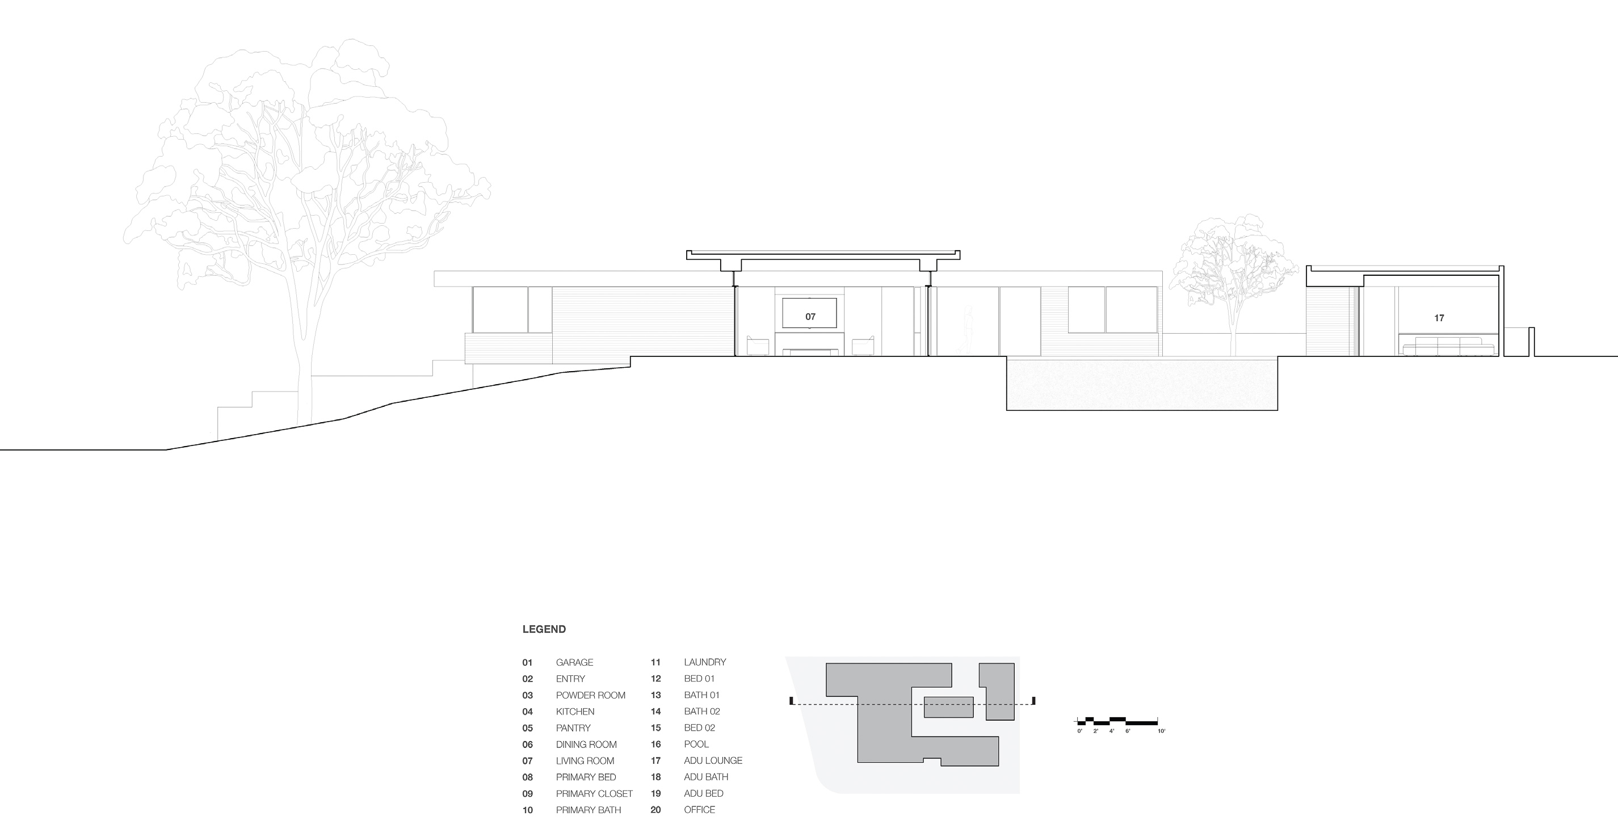
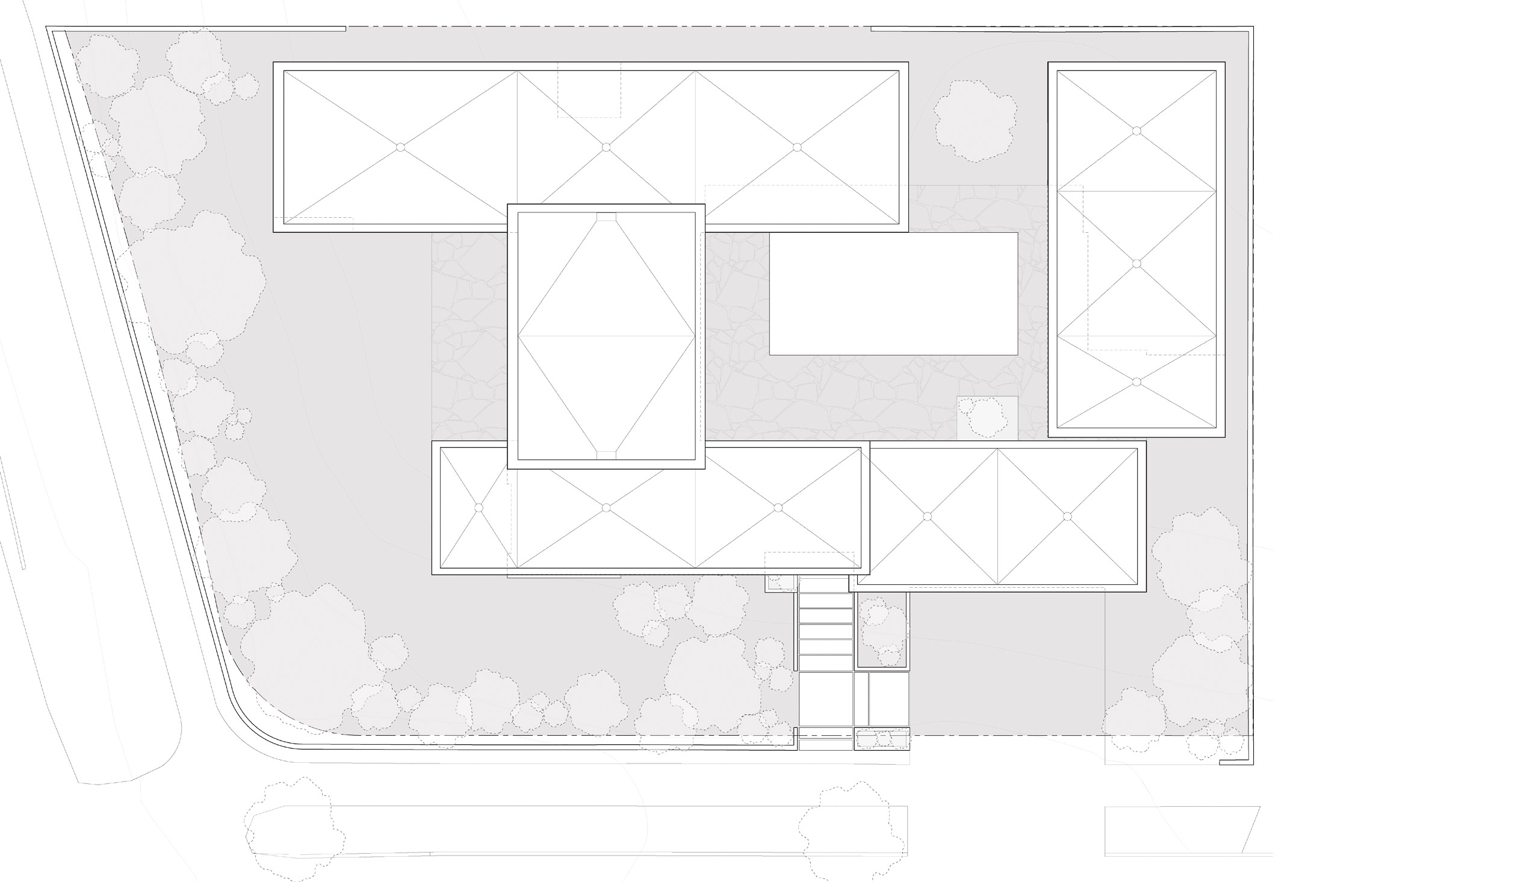
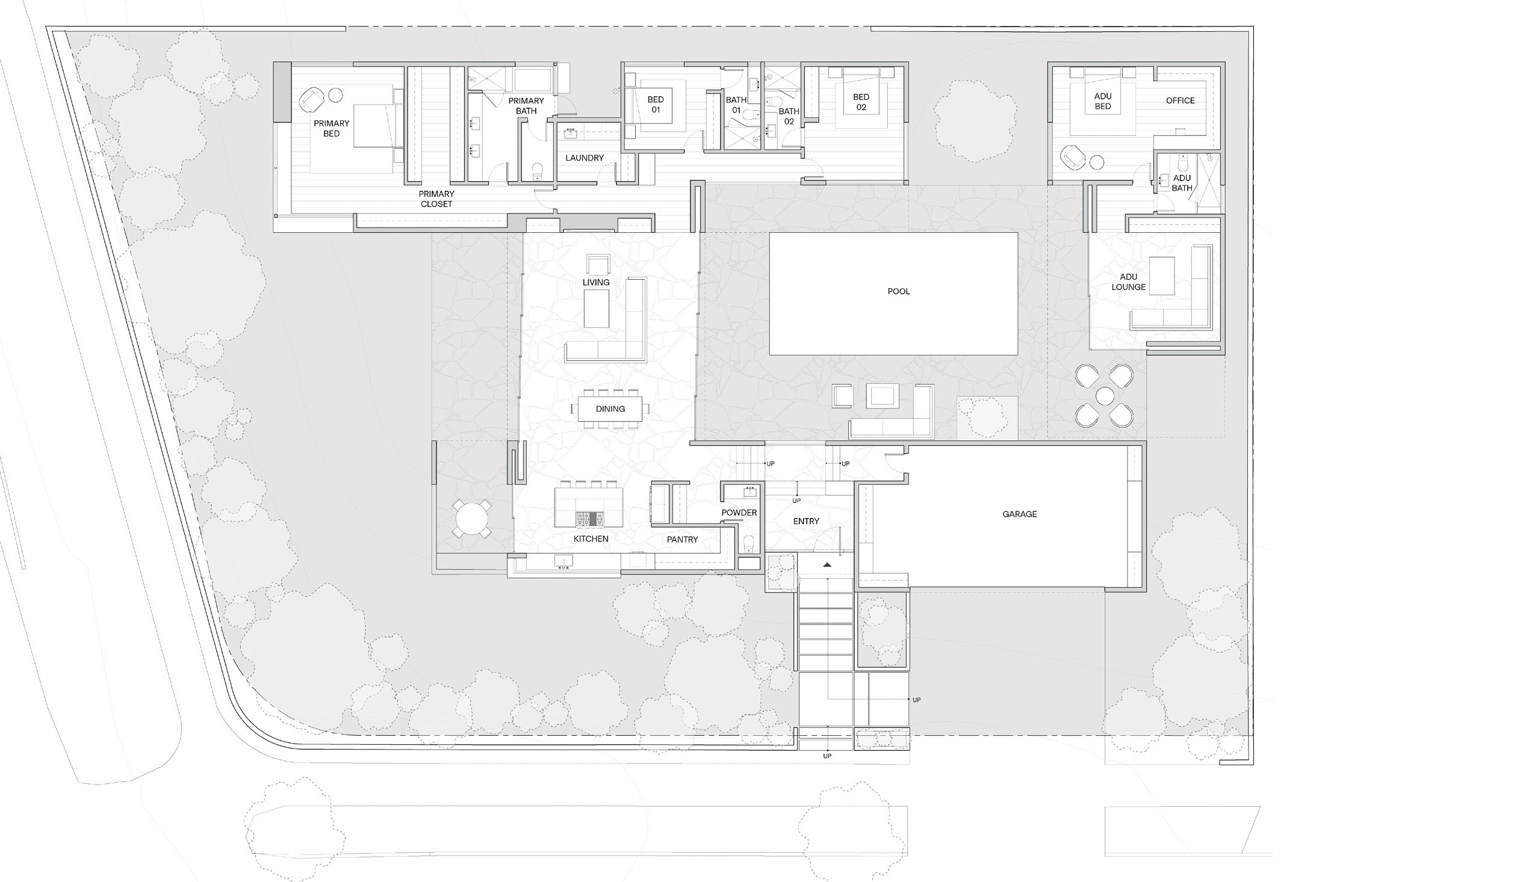
As a part of the Case Study Adapt Program, CSA #4 – VDP Residence concept drawings and plans for this 15,334 s.f. site are available from architects Assembledge+